top of page
Home (10).png
Altea db logo

International Financial Company – Office Transformation & Workplace Design

Kitchen area and social zone in corporate offices in Geneva, design and layout by Design & Build.

International Financial Company – Renovation and fitting out of professional offices

AlteaDB-Geneve-Wildlenstudio-LauraSauvagePhotographe-Auvergne-34.jpg

International Financial Company – Office Transformation & Workplace Design

AlteaDB-Geneve-Wildlenstudio-LauraSauvagePhotographe-Auvergne-34.jpg
AlteaDB-Geneve-Wildlenstudio-LauraSauvagePhotographe-Auvergne-42 (2).jpg
Altea db Project Management
AlteaDB-Geneve-Wildlenstudio-LauraSauvagePhotographe-Auvergne-39.jpg
AlteaDB-Geneve-Wildlenstudio-LauraSauvagePhotographe-Auvergne-47.jpg

2024 - GENEVA - 400 SQM

Project: International Financial Company – Institutional Offices in Geneva

As part of an office renovation and workplace fit-out project for an international financial company specialized in trading, we had the privilege of collaborating with Unispace.
 

Located in the heart of Geneva, overlooking the iconic Jet d’Eau, this project combines strategic positioning with high-end execution.
 

Altea DB delivered full project management and construction supervision, ensuring optimal execution and premium-level finishes.

Our scope of work

Creation of open and enclosed work areas

Refined design with noble and calming materials

High-end sustainable furniture

AlteaDB-Geneve-Wildlenstudio-LauraSauvagePhotographe-Auvergne-52.jpg
IDEX_PARIS_FRANCE_N15.jpg
IDEX_PARIS_FRANCE_N27.jpg
IDEX_PARIS_FRANCE_N4.jpg
DSC00132.JPG
Altea db Project Management Office Layout
DSC00230.JPG

contact@altea-db.com


Esplanade de Pont-Rouge 9A, 1212 Lancy, Switzerland

207 rue de Bercy

75012, Paris, France

Subscribe to our newsletter

Our scope of work

Creation of open and enclosed work areas

Refined design with noble and calming materials

High-end sustainable furniture

Our interventions

Workspace aligned with the company's CSR commitments
Selection of materials with low environmental impact
Integration of partially refurbished furniture
Optimizing natural light and thermal comfort

DSC09686.JPG
DSC00211 (1).JPG
DSC00217.JPG
DSC00230.JPG
DSC00047.JPG
DSC00132.JPG
Meeting room with round table and plant integration, office design project in Geneva.
Altea db Project Management
Stabilized green wall in offices in Geneva, development of professional spaces in a tertiary environment.
AlteaDB-Geneve-Wildlenstudio-LauraSauvagePhotographe-Auvergne-149.jpg
Altea_DB_Design_and_Build_IDEX.png
AlteaDB-Geneve-Wildlenstudio-LauraSauvagePhotographe-Auvergne-42 (1).jpg
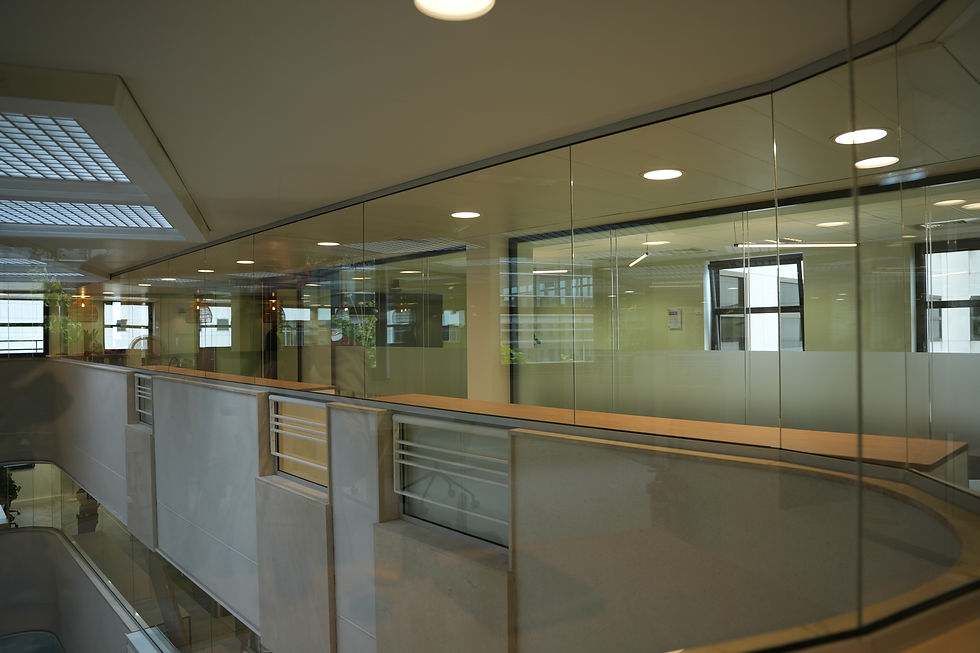
Bright open space with workstations and plant-covered partitions, office layout in French-speaking Switzerland.
Kitchen area and social zone in corporate offices in Geneva, design and layout by Design & Build.
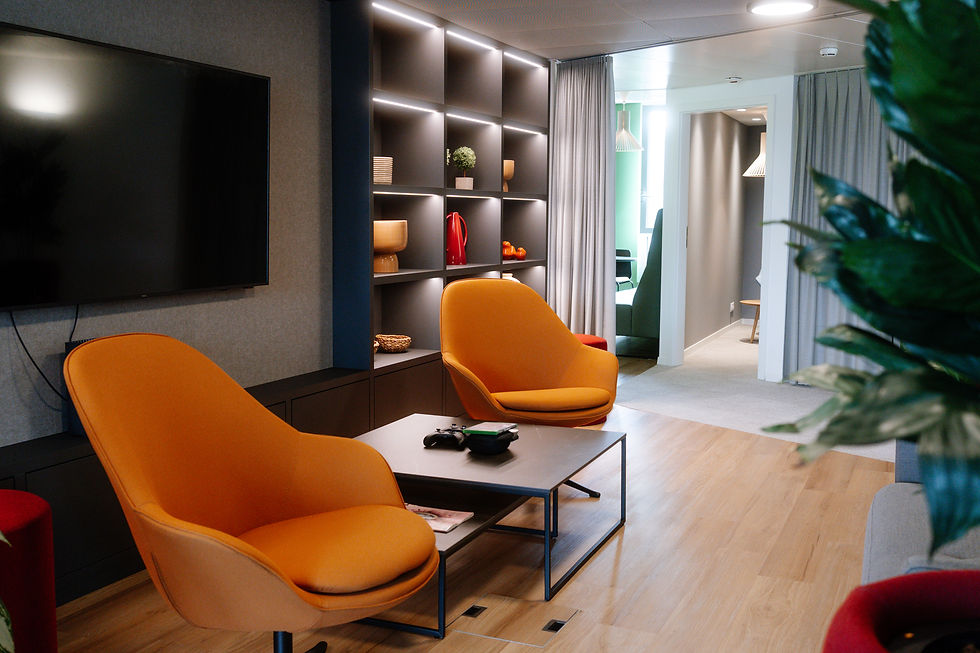
Wall-mounted library and integrated relaxation area in a professional office design project in Geneva.
DSC00047.JPG
Work alcove with bench and green wall, optimization of office spaces in Geneva.
IDEX_PARIS_FRANCE_N4.jpg
IDEX_PARIS_FRANCE_N15.jpg
AlteaDB-Geneve-Wildlenstudio-LauraSauvagePhotographe-Auvergne-149.jpg
Altea_DB_Design_and_Build_IDEX.png
AlteaDB-Geneve-Wildlenstudio-LauraSauvagePhotographe-Auvergne-42 (1).jpg
Altea db Project Management Office Layout
IDEX_PARIS_FRANCE_N27.jpg

Subscribe to our newsletter

contact@altea-db.com


Esplanade de Pont-Rouge 9A, 1212 Lancy, Switzerland

207 rue de Bercy, 75012 Paris, France

  • LinkedIn
  • Facebook
  • Instagram

Subscribe to our newsletter

contact@altea-db.com


Esplanade de Pont-Rouge 9A,

1212 Lancy, Switzerland

207 rue de Bercy, 75012 Paris, France

bottom of page