top of page
Home (10).png
logo Altea db

SITA– Rénovation et aménagement de bureaux connectés 

AlteaDB-Geneve-Wildlenstudio-LauraSauvagePhotographe-Auvergne-149.jpg

SITA – Connected Office Renovation & Workplace Design

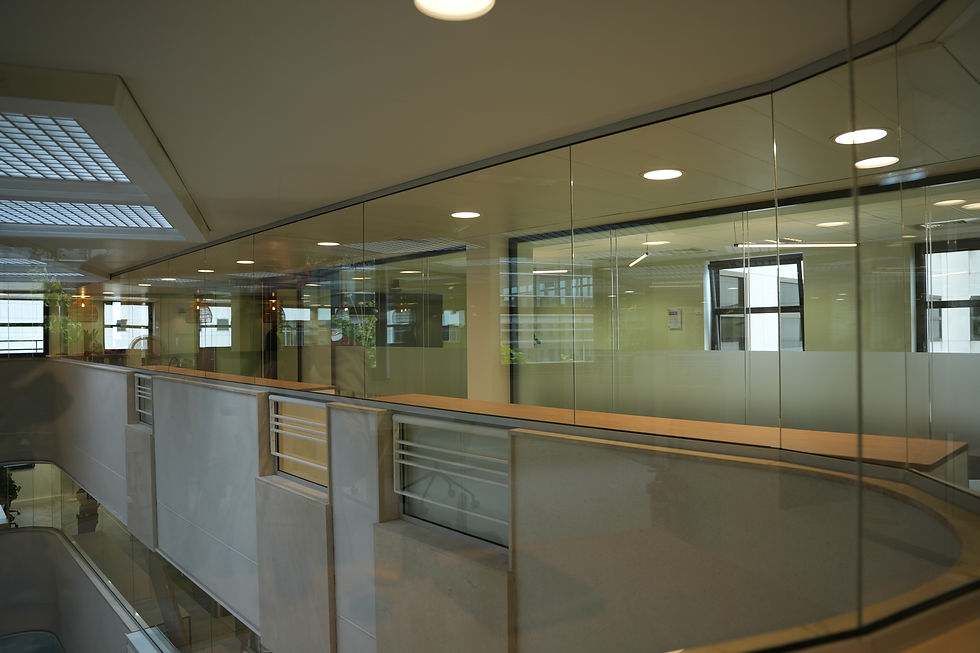
Aménagement de bureaux à Genève pour SITA, acteur majeur des télécommunications aéronautiques, avec création d’un environnement de travail modulable intégrant espaces collaboratifs, bulles acoustiques et zones informelles favorisant l’agilité des équipes internationales.

SITA – Connected Office Renovation & Workplace Design

Altea db Aménagement de bureaux
AlteaDB-Geneve-Wildlenstudio-LauraSauvagePhotographe-Auvergne-125.jpg
AlteaDB-Geneve-Wildlenstudio-LauraSauvagePhotographe-Auvergne-161.jpg
AlteaDB-Geneve-Wildlenstudio-LauraSauvagePhotographe-Auvergne-149.jpg
AlteaDB-Geneve-Wildlenstudio-LauraSauvagePhotographe-Auvergne-127.jpg

2024 - GENEVA - 2600 SQM

Project: SITA – Global Leader in Air Transport Technology

SITA, an international company specialized in communication technologies for air transport, entrusted Altea DB with the transformation of its offices, with a focus on modernization, connectivity and collaborative performance.

This project was delivered in collaboration with Woodalls.

Our scope of work

Internal needs analysis and workplace audit

Workflow optimization and functional team layout

Creation of collaborative areas, focus rooms and relaxation spaces

Selection of refined and technology-driven materials

Full project management under a Design & Build model

AlteaDB-Geneve-Wildlenstudio-LauraSauvagePhotographe-Auvergne-60.jpg
IDEX_PARIS_FRANCE_N15.jpg
IDEX_PARIS_FRANCE_N27.jpg
IDEX_PARIS_FRANCE_N4.jpg
DSC00132.JPG
Altea db Gestion de Projet Aménagement de Bureaux
DSC00230.JPG

contact@altea-db.com


Esplanade de Pont-Rouge 9A, 1212 Lancy, Suisse

207 rue de Bercy

75012, Paris, France

Subscribe to our newsletter

Our scope of work

Internal needs analysis and workplace audit

Workflow optimization and functional team layout

Creation of collaborative areas, focus rooms and relaxation spaces

Selection of refined and technology-driven materials

Full project management under a Design & Build model

Nos interventions

Espace de travail en lien avec les engagements RSE de l’entreprise
Sélection de matériaux à faible impact environnemental
Intégration d’un mobilier partiellement reconditionné
Optimisation de la lumière naturelle et du confort thermique

DSC09686.JPG
DSC00211 (1).JPG
DSC00217.JPG
DSC00230.JPG
DSC00047.JPG
DSC00132.JPG
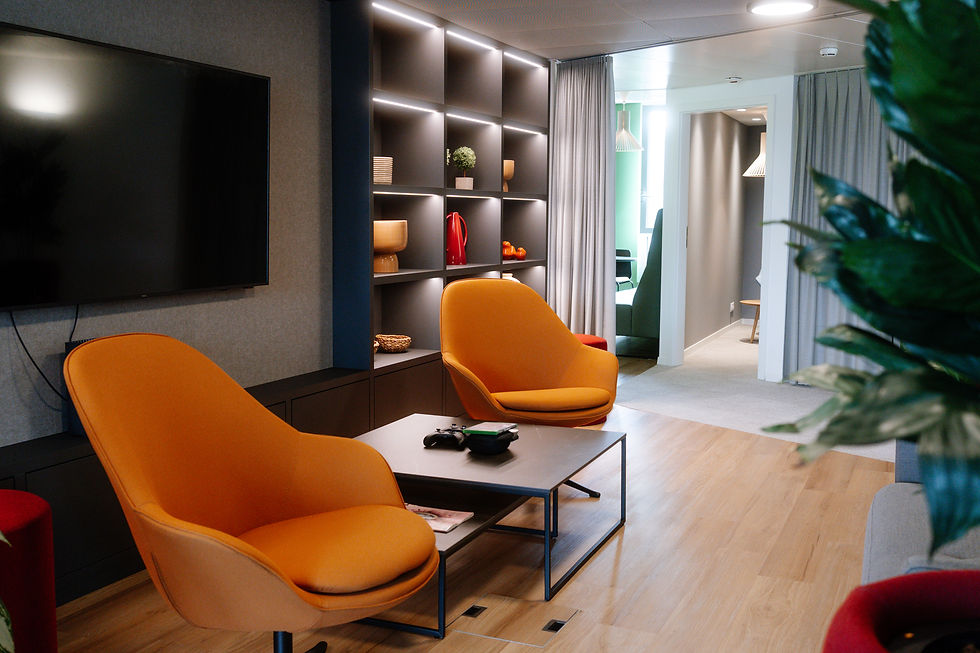
Espace lounge aménagé pour SITA avec canapés, tables basses et cabine acoustique en second plan, favorisant les échanges informels.
Espace lounge lumineux avec canapés, tables basses et cabine acoustique intégrée dans un projet d’aménagement de bureaux à Genève.
AlteaDB-Geneve-Wildlenstudio-LauraSauvagePhotographe-Auvergne-149.jpg
Altea_DB_Design_and_Build_IDEX.png
AlteaDB-Geneve-Wildlenstudio-LauraSauvagePhotographe-Auvergne-42 (1).jpg
Espace cafétéria moderne du projet SITA avec comptoir central, tabourets hauts et zones de convivialité.
Espace détente lumineux du projet SITA avec banquette arrondie et table haute près des baies vitrées.
Hall d’accueil du projet SITA avec comptoir central, habillage bois et mur d’accent bleu.
Vue d’ensemble des espaces collaboratifs SITA avec zone lounge, écran mural et cafétéria ouverte.

Subscribe to our newsletter

contact@altea-db.com
 

Esplanade de Pont-Rouge 9A, 1212 Lancy, Suisse

207 rue de Bercy 75012, Paris, France

  • LinkedIn
  • Facebook
  • Instagram

Subscribe to our newsletter

contact@altea-db.com


Esplanade de Pont-Rouge 9A,

1212 Lancy, Suisse

207 rue de Bercy 75012, Paris, France

bottom of page