top of page
Home (10).png
Altea db logo

IDEX – A committed player in the energy transition
DSC00211 (1).JPG

IDEX – A key player in the energy transition

Aménagement de bureaux à Paris pour IDEX, avec création d’espaces dédiés au travail concentré et à la confidentialité, intégrant cabines acoustiques et zones cloisonnées pour optimiser la performance des équipes.

IDEX – A key player in the energy transition

IDEX_PARIS_FRANCE_N15.jpg
IDEX_PARIS_FRANCE_N27.jpg
IDEX_PARIS_FRANCE_N4.jpg
DSC00230.JPG
DSC00047.JPG

2024 - Paris - 550 SQM

Project: Idex – Sustainable Office Renovation & Workplace Design

An independent company specialized in energy performance,
Idex appointed Altea DB to design offices aligned with its identity:
sustainable, refined and user-focused.
 

This project was delivered in collaboration with Unispace.

The result ? A coherent, committed and high-performing workspace, designed to enhance focus, workflow and daily comfort, while respecting Idex’s environmental values.

Our scope of work

Workspace aligned with the company’s CSR commitments

Selection of low environmental impact materials

Integration of partially refurbished furniture

Optimization of natural light and thermal comfort

Altea db Project Management Office Layout
IDEX_PARIS_FRANCE_N15.jpg
IDEX_PARIS_FRANCE_N27.jpg
IDEX_PARIS_FRANCE_N4.jpg
DSC00132.JPG
Altea db Project Management Office Layout
DSC00230.JPG

contact@altea-db.com


Esplanade de Pont-Rouge 9A, 1212 Lancy, Switzerland

207 rue de Bercy

75012, Paris, France

Subscribe to our newsletter

Our scope of work

Workspace aligned with the company’s CSR commitments

Selection of low environmental impact materials

Integration of partially refurbished furniture

Optimization of natural light and thermal comfort

Our interventions

Workspace aligned with the company's CSR commitments
Selection of materials with low environmental impact
Integration of partially refurbished furniture
Optimizing natural light and thermal comfort

DSC09686.JPG
DSC00211 (1).JPG
DSC00217.JPG
DSC00230.JPG
DSC00047.JPG
DSC00132.JPG
Work area with wooden lockers and open offices, illustrating the functional organization of spaces at IDEX Paris.
Cafeteria area of the IDEX Paris project with wooden tables, wall bench and natural fiber pendant light, promoting moments of conviviality.
AlteaDB-Geneve-Wildlenstudio-LauraSauvagePhotographe-Auvergne-149.jpg
Altea_DB_Design_and_Build_IDEX.png
AlteaDB-Geneve-Wildlenstudio-LauraSauvagePhotographe-Auvergne-42 (1).jpg
Altea db Project Management Office Layout
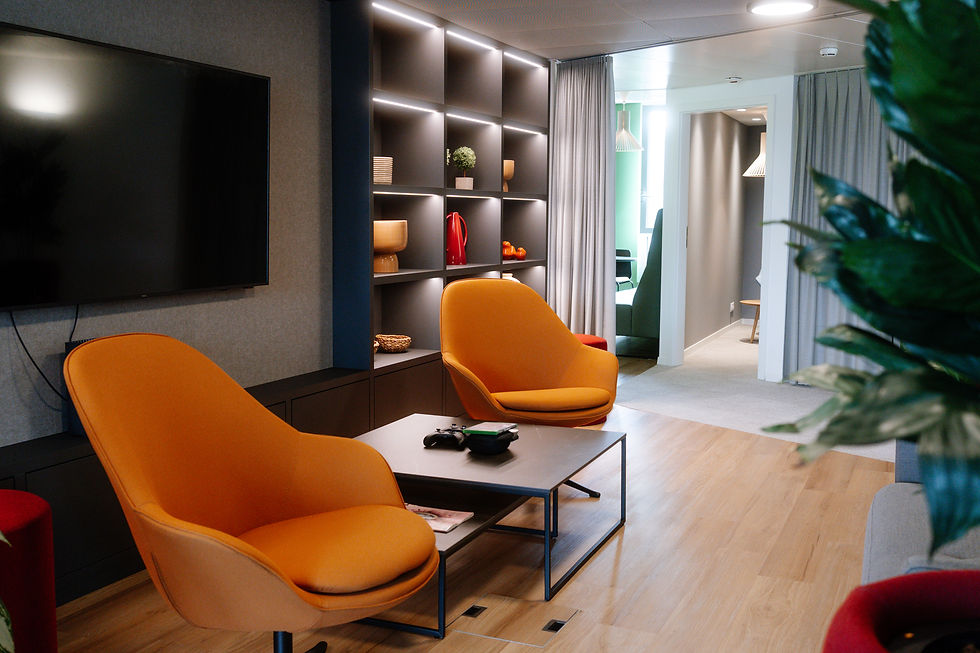
Decorative detail of the IDEX Paris project highlighting custom design elements in the company's colors.
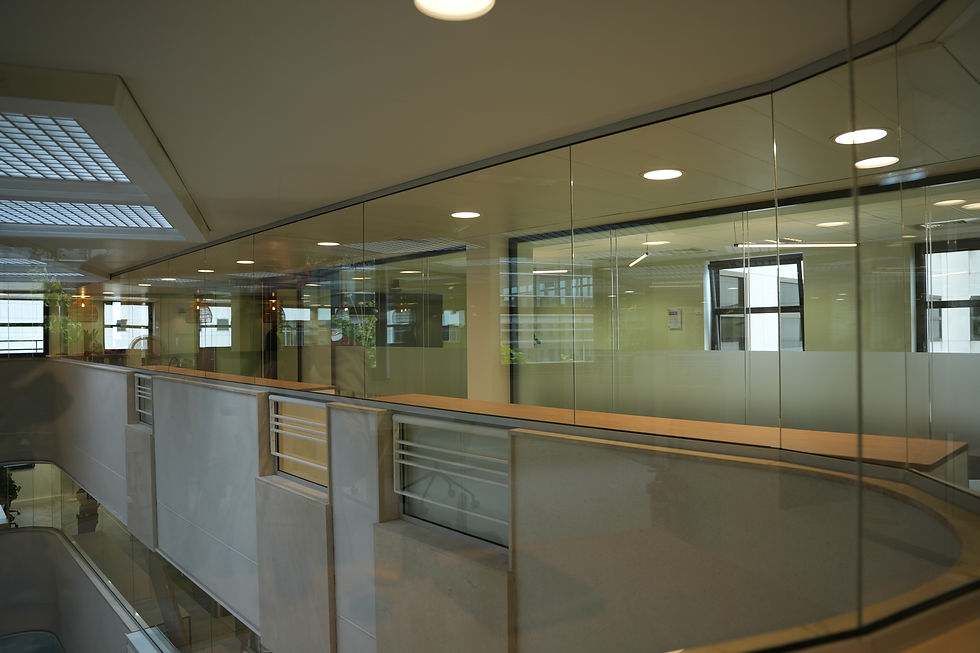
Interior circulation with glass partition and view of office spaces, illustrating the transparency and fluidity of the IDEX Paris layouts.
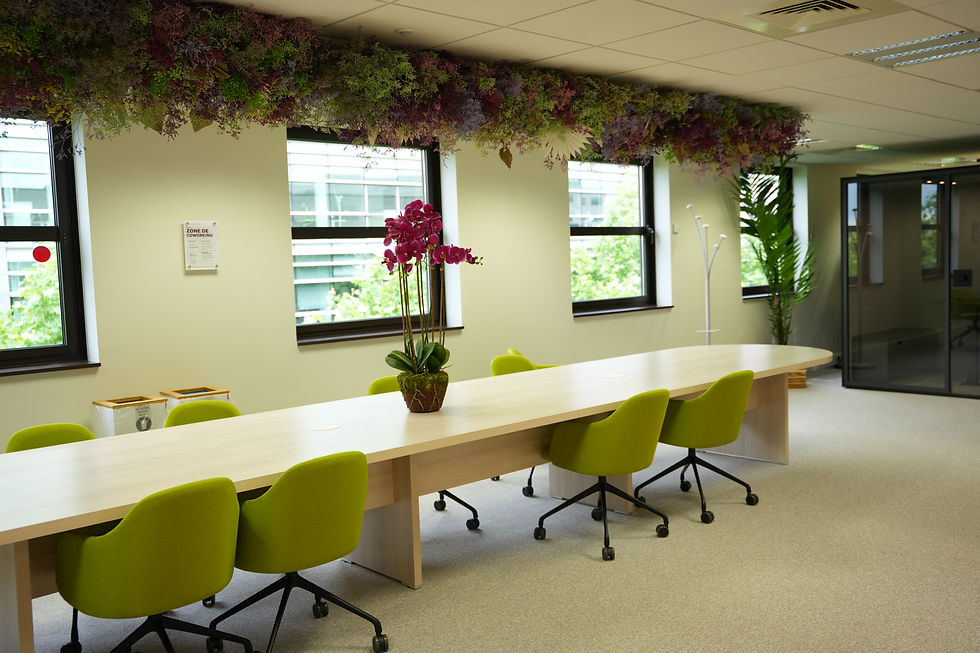
Workstations and glass-enclosed acoustic booths for individual calls and meetings, integrated into a bright open space.

Subscribe to our newsletter

contact@altea-db.com

Esplanade de Pont-Rouge 9A, 1212 Lancy, Switzerland

207 rue de Bercy, 75012 Paris, France

  • LinkedIn
  • Facebook
  • Instagram

Subscribe to our newsletter

contact@altea-db.com


Esplanade de Pont-Rouge 9A,

1212 Lancy, Switzerland

207 rue de Bercy, 75012 Paris, France

bottom of page