
Reimagine your offices with Altea DB
Reimagine your offices with Altea DB

Offices tailored to your needs
Why are the offices no longer suitable?
Sub-optimization
Percentage of under-occupied office space
30 à 50%
Standardization
Lack of standardization of Design & Build processes
0%
Project Cost Overruns
Pourcentage de dérives budgétaires et retards récurrents dans des projets de transformation d'espaces professionnels
20 to 30%
New uses, new rules: Heading towards 2026
1990–2005
Baby Boomer Generation
A model with limited adaptability that values stability, a clear hierarchy, and an individual office.
and a physical presence.
2015–2020
Millennial generation
Expectations are evolving towards greater flexibility, collaboration, and...
Meaning and mobility. Management is therefore more complex with flex office, coworking and workplace strategy models.
2005–2015
Generation X
An open-plan, high-density model is becoming the norm, to the detriment of
of the employee experience.
2020–2023
coexistance multi-générationnelle
Modèle favorisant l’hybridation, l’autonomie et la qualité
d’environnement avec toutefois des surfaces
sous-utilisées, une instabilité organisationnelle et une perte de repères
2024 +
Generation Z and the multi-generational environment
Expectations are shifting towards total flexibility, a native digital culture, environmental consistency and a seamless experience, making uses more dynamic, hybrid and unpredictable.

2024+
Generation Z and the multi-generational environment
Expectations are shifting towards total flexibility, a native digital culture, environmental consistency and a seamless experience, making uses more dynamic, hybrid and unpredictable.
Génération Z et environnement multi-générationnel
Les attentes se tournent vers une flexibilité totale, une culture digitale native, une cohérence environnementale et une expérience fluide, rendant les usages plus dynamiques, hybrides et imprévisibles.
2024+
The Serenity+ Warranty Commitments
Post-delivery space management, redefined.
Post-delivery space management, redefined.
Post-delivery space management, redefined.
Post-delivery space management, redefined.
Post-delivery space management, redefined.
Post-delivery space management, redefined.
Post-delivery space management, redefined.
Post-delivery space management, redefined.
Post-delivery space management, redefined.
Post-delivery space management, redefined.
Post-delivery space management, redefined.
Post-delivery space management, redefined.
Post-delivery space management, redefined.
Post-delivery space management, redefined.

Site diagnosis & digitization
Complete 3D scan of the building (virtual tour, survey of the existing conditions without
(errors)
Analysis of flows and uses
Digital (3D) surveys
Identifying underutilized areas
Space Utilization Score™ (an index specific to Altea DB)
Technical audit of facilities and recommendations
AOS SCOPE

Conception augmentée
Co-design avec clients, architectes et ingénieurs
Animation de groupes utilisateurs pour définir le besoin précisément
Scénarios d’usage (flex, hybride, modulaire)
Projection visuelle 3D : BIM / REVIT
Chiffrage instantané, progressif et évolutif via notre logiciel
AOS DESIGN

planning prédictif grâce à l’IA
Détection anticipée des dérives
Simulation multi-scénarios
Alertes automatiques (délais, ressources, interfaces)
Analyse des risques
AOS PLAN

On-the-ground technological implementation
“Interactive open space” software (digital monitoring of work progress)
Resolving (job management and document platform)
reliable budgeting and real-time control tool
Automated AI reporting
AOS BUILD

Budget management and quality control through AI
Real-time cost analysis
Risk analysis (budget, quality, safety)
Automatic minutes, reports/reporting, clear and actionable to-do lists
Interactive project tracking platform: fluid and transparent project monitoring: savings
time, better decision-making
AOS CONTROL

garantie & exploitation
Garantie Sérénité+ (étendue et digitalisée) alignée à la durée de bail
Système de ticketing avec traçabilité , suivi , plan d’action sous 24H, avec résolution sous 5 jours ouvrés
Suivi post-occupation (feedback utilisateurs )
Plateforme digitalisée pour la gestion des garanties alignées à la durée du bail
Mise en place d’un Inventaire projet pour un meilleur suivi
Amélioration continue de la plateforme
AOS CARE
Economic, social & environmental impact with AOS

Ils ont transformé leurs espaces
It's a real relief to have a partner capable of structuring and managing our project from start to finish, without any delays or budget overruns.
The quality of the follow-up after delivery is a real plus for moving forward with peace of mind.
Emmanuelle N.

Idex
We were supported by the Altea DB teams during the Design & Studies phase of our project, and this collaboration was a truly enriching experience.
Jean-Baptiste Prebot
SERBO

Altea DB managed our project with rigor and fluidity, anticipating risks and simplifying an otherwise complex operation.
The quality of execution and the follow-up after delivery clearly made the difference.
Marco
International Financial Society
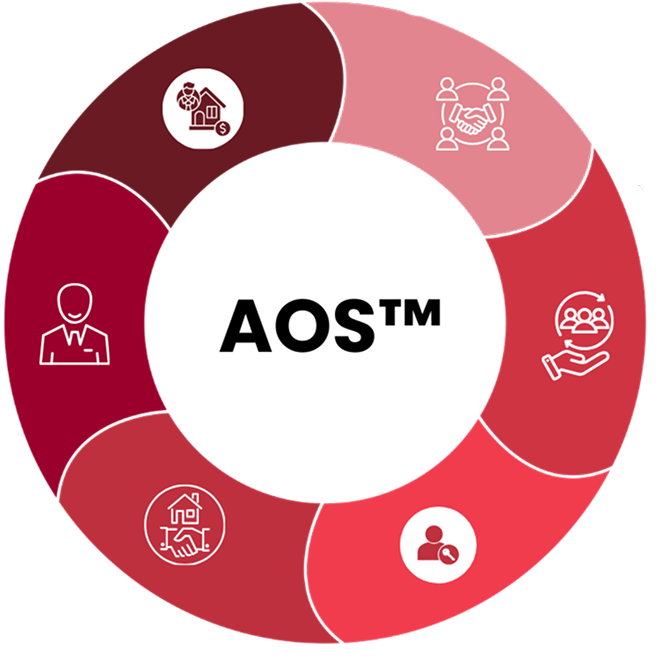
AOS™: A model serving the real estate ecosystem
General & Financial Management
Consolidated vision of projects
Risk reduction
Budget control
Arbitration made easier
Real Estate Management
Asset valuation
Securing operations
Clarified piloting
Property Management Companies/Landlords/Investors
Better anticipation of developments
Asset valuation
Reducing operational risks
HR Director
Aligning spaces with their uses
Supporting the transformations
Collaborators
Improved project readability
Spaces adapted to real-world practices
Real Estate Brokers/Consultants
Anticipating customer needs
More precise usage data
Strengthened argument
Application of the AOS™ model in the field
Reimagine your offices with Altea DB
securing critical functions
2
Maintaining business continuity
1
Mastering co-activity
3
piloting in a constrained environment
4
Implementation via AOS™
AOS/Scope & Design
We are committed to delivering the highest standards in every aspect of our Design & Build and office fit-out projects. Each workspace transformation is an opportunity to exceed client expectations in quality, timeline management and cost optimization.
AOS/Plan & Build
We are committed to delivering the highest standards in every aspect of our Design & Build and office fit-out projects. Each workspace transformation is an opportunity to exceed client expectations in quality, timeline management and cost optimization.
AOS/Control
We are committed to delivering the highest standards in every aspect of our Design & Build and office fit-out projects. Each workspace transformation is an opportunity to exceed client expectations in quality, timeline management and cost optimization.
AOS/Care
We are committed to delivering the highest standards in every aspect of our Design & Build and office fit-out projects. Each workspace transformation is an opportunity to exceed client expectations in quality, timeline management and cost optimization.
The values generated
Managing the unexpected
Protection of the operation
Decision-making fluidity
Project trajectory under control
FAQs
-
Altea DB provides a turnkey solution for professional workspace fit-outs, including:
-
Office fit-out project management
-
Workspace design
-
Construction and site management
-
Planning and cost optimization
-
Integration of sustainable and eco-friendly solutions
-
-
Because we combine technical expertise, technological innovation, and a strong commitment to sustainability. Our clients trust us for:
-
Our ability to deliver on time and within budget
-
Our expertise in managing complex projects
-
Our digital tools, Procore, Notion, AI, ensuring real-time project monitoring
-
Design & Build is an integrated approach that combines design, construction, and project management under a single entity. At Altea DB, this means a single point of contact, controlled planning, a coherent vision from A to Z, and cost optimization throughout the entire process.
Yes. We integrate professional office furniture into our services to ensure aesthetic, functional, and budget consistency.
We offer new, custom-made, or refurbished solutions, depending on your needs, usage requirements, and environmental commitments.
Yes. We collaborate with a network of carefully selected local partners known for their reliability and strong knowledge of the local market, including engineering firms, craftsmen, suppliers, and general contractors.
This allows us to deliver projects across Europe while ensuring quality, responsiveness, and cost control.
Altea DB operates throughout Switzerland, France, and other regions across Europe. Our teams are mobile and adapt to the local specificities of each project.
We support all types of organizations for office fit-out and workspace transformation projects, including:
-
Startups, SMEs, mid-sized companies, and large corporations
-
Architecture and consulting firms
-
Real estate investors and commercial property owners
-
Companies across finance, tech, healthcare, public sector, and other industries
We adapt our Design & Build methodology to each organization, depending on its culture, size, operational needs, and project constraints.
-
-
Starting your office fit-out or Design & Build project with Altea DB is simple:
-
Contact us via our online contact form
-
Request a free workspace audit
-
Schedule a first strategic consultation to discuss your office renovation or workspace transformation needs
-
Our team will guide you through every step of your office fit-out project in Switzerland, France, or across Europe.
-
The cost of an office fit-out project varies depending on several factors, including the size of the space, the condition of the site, the level of services required, the selected furniture, and technical constraints.
At Altea DB, each office renovation or Design & Build project is subject to a tailored estimate, with a strong commitment to budget control from the early design phase.
You can request a free workspace audit to receive an initial evaluation of your office fit-out project in Switzerland, France, or across Europe.
The timeline of an office fit-out project depends on its size and complexity.
On average, a Design & Build office renovation project takes between 8 and 14 weeks after design approval.
At Altea DB, we commit to a clear and structured planning process, with rigorous project management at every stage to ensure on-time delivery across Switzerland, France, and Europe.
Esplanade de Pont-Rouge 9A,
1212 Lancy, Switzerland
207 rue de Bercy, 75012 Paris, France
© 2026 by Altea DB. Built on Wix Studio